Back

3343 Greens Ridge Court

Dacula, GA 30019

The Rains Team
call for more info
404-620-4571
Ask a Question
Send to a Friend
Schedule a Showing
Request More Info
More Homes In
Hamilton Mill
4000 Lantern Hill Drive, Dacula
1658 Autumn Sage Drive, Dacula
1868 Autumn Sage Drive, Dacula
Smart Mortgage Options
Dalton Carter
Lender
Lic. 1566538
Office:
Direct: 678-425-4140
AP Mortgage
340 Jesse Jewell Parkway
Suite 500A
Gainesville, GA 30501
Apply for a Loan
For Sale
MLS Number 10856188
4 Bedrooms
2 Bathrooms
1 Half Baths
Square Footage Not Provided
Summary of 3343 Greens Ridge Court
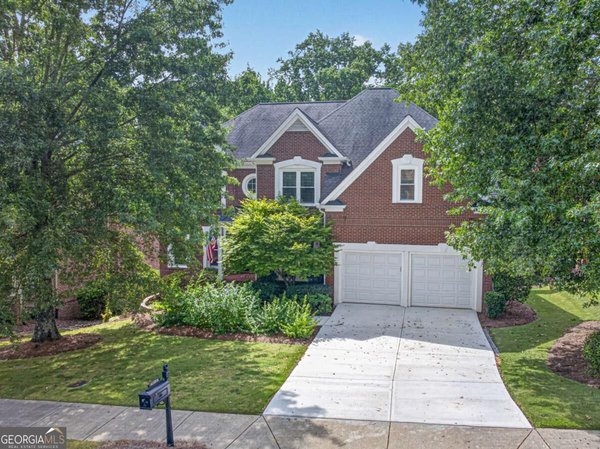
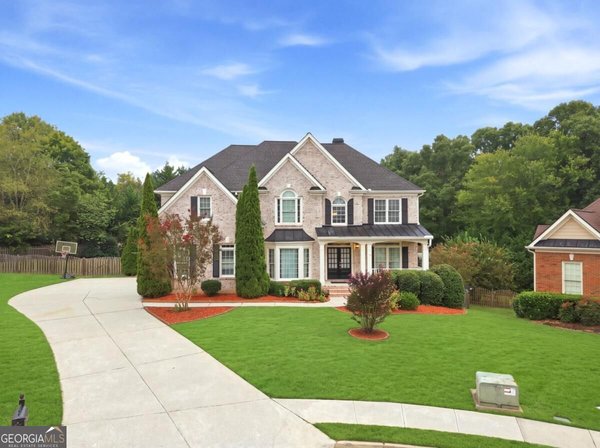
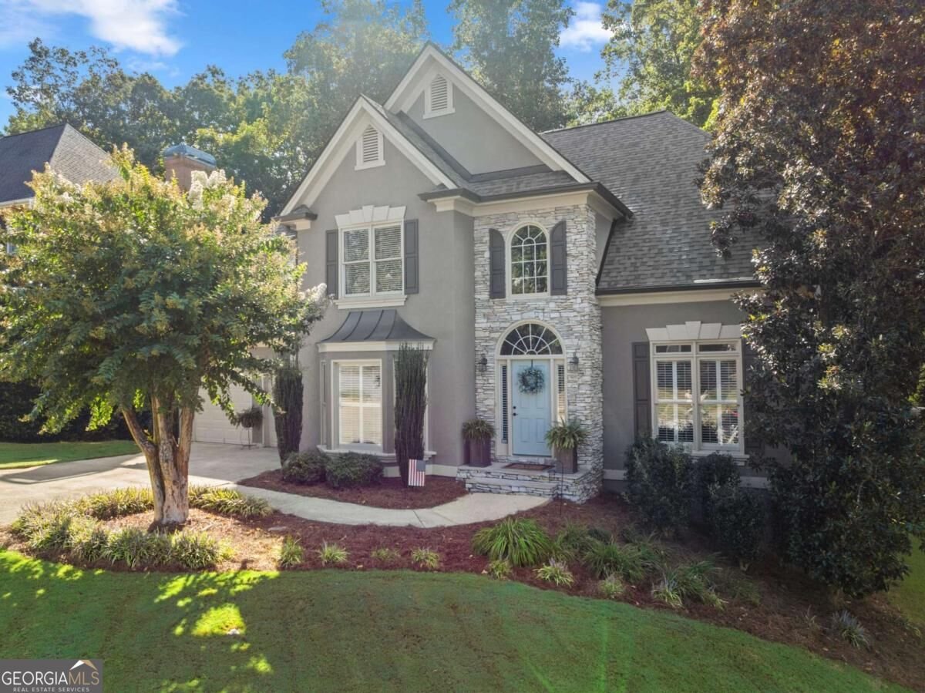
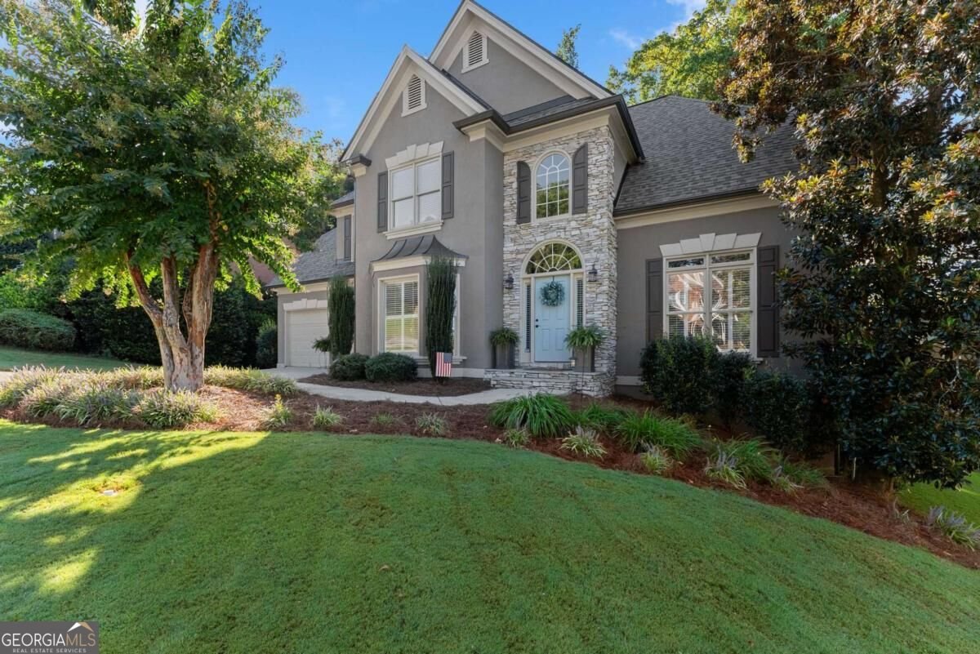
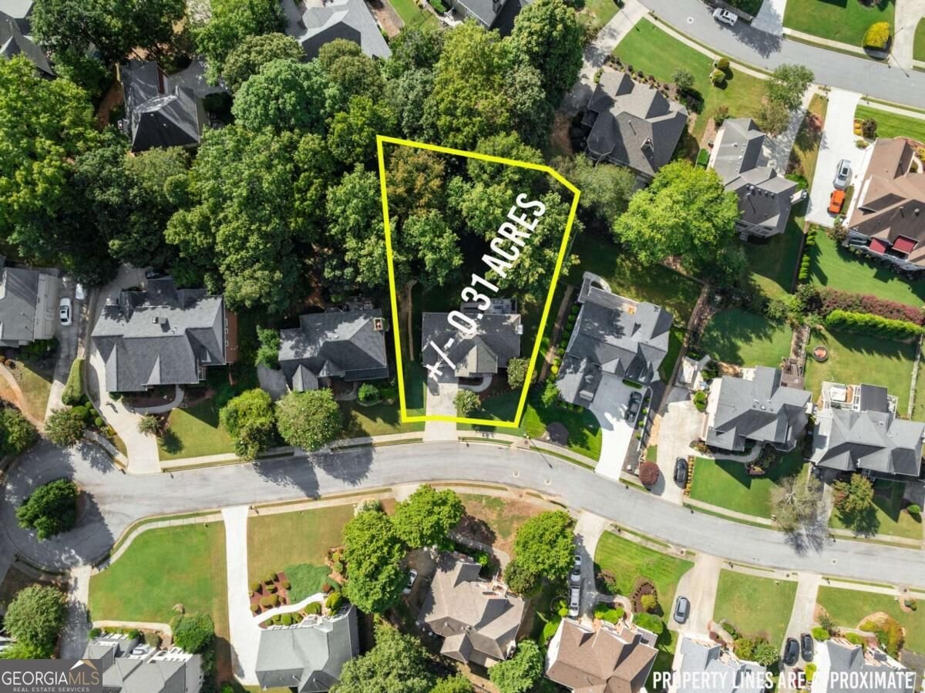
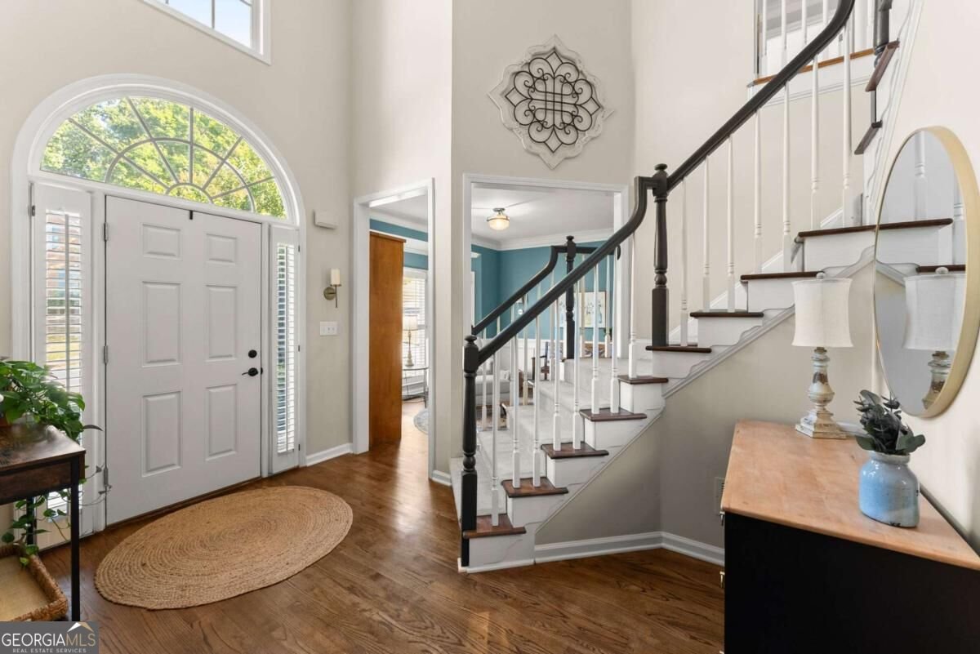
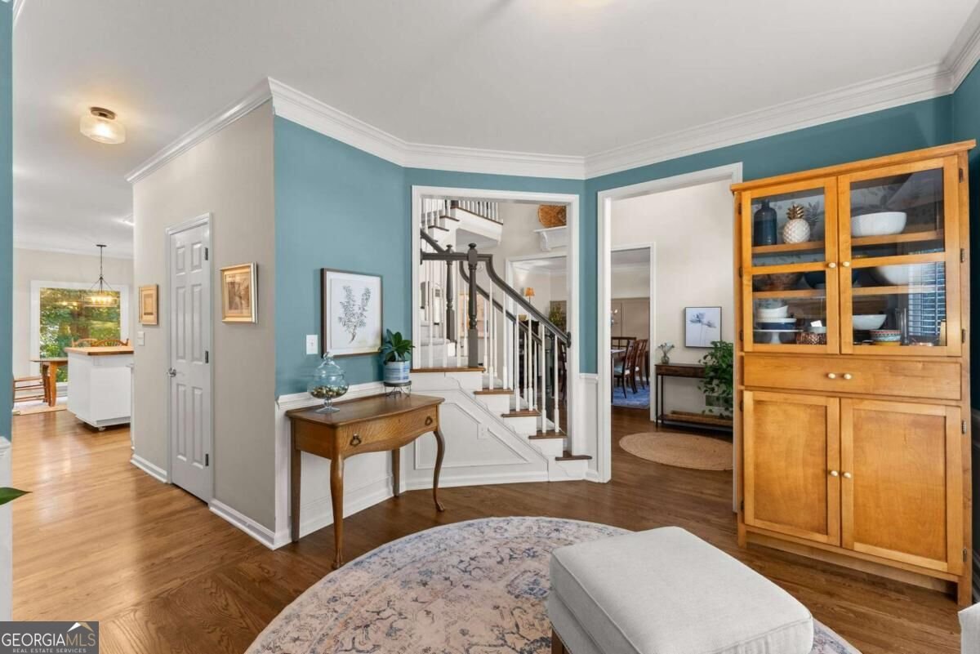
Welcome to Hamilton Mill Golf & Country Club, where resort-style amenities, beautiful surroundings, and an active community lifestyle come together. Tucked away on a quiet cul-de-sac surrounded by mature trees, this spacious 4-bedroom, 2.5-bath home offers a peaceful setting in one of the area's most sought-after communities. Inside, you'll find generous living spaces designed for both everyday comfort and entertaining. The updated kitchen offers a fresh, inviting space for cooking and gathering, while the surrounding living areas provide plenty of room to relax and entertain. Upstairs, the oversized primary suite is a true retreat, featuring his-and-hers closet space along with an additional area perfect for a private home office, sitting area, or exercise space. Three additional bedrooms are spacious and versatile, offering plenty of room for family, guests, or additional workspace. The unfinished basement is already framed and ready for your vision, providing an incredible opportunity to add additional living space, a media room, home gym, guest suite, workshop, or recreation area. Outside, the beautifully manicured yard, mature landscaping, and inviting backyard create a wonderful setting for enjoying the outdoors. Relax on the back porch, entertain friends, or simply enjoy the privacy and established surroundings of this cul-de-sac property. Living in Hamilton Mill is about more than just the home-it's the lifestyle. Residents enjoy access to an impressive collection of community amenities, including swimming, tennis, pickleball, volleyball, clubhouse facilities, and neighborhood activities throughout the year. Golf enthusiasts will especially appreciate being part of the Hamilton Mill community with convenient access to Hamilton Mill Golf Club and its championship course. With shopping, dining, parks, schools, and everyday conveniences just minutes away, this home combines space, location, and an exceptional community lifestyle. Come experience everything Hamilton Mill has to offer and make this cul-de-sac home your own.
Welcome to this beautifully maintained 4-bedroom, 2-bath home in the sought after Hamilton Mill community of Dacula. An open and comfortable floor plan makes it easy to relax, work, and entertain. A bright, open kitchen offers generous workspace, storage, and a direct view into the main gathering spaces. A central family room and dining area provide a welcoming place to unwind, gather, and enjoy time together. The outdoor space includes approximately 0.31 acres, ideal for gardening, outdoor activities, or simply enjoying the seasons. With parking available for multiple vehicles, the home provides flexible options for families and visitors. Residents of Hamilton Mill enjoy a blend of neighborhood charm and easy access to everyday conveniences. Just listed within the last few days, this home is already drawing attention. At $595,000, this home is well positioned for buyers seeking value in Dacula.

▾ Show more
3343 Greens Ridge Court - Map & Directions
view in Google Maps
Facts & features
School District Information
High School
Middle School
Elementary School
Additional Information about
Hamilton Mill
Association
Yes
Association Fee
$1,240
Association Fee Includes
Swimming
Tennis
Community Features
Golf
Pickleball Court(s)
Pool
Tennis Court(s)
Walk To Schools
Walk To Shopping
Neighborhood Tennis
Yes
Neighborhood Golf
Yes
Neighborhood Pool
Yes
Additional Information about
3343 Greens Ridge Court
County
Neighborhood
Year Built
1997
Appliances
Dishwasher
Disposal
Microwave
Refrigerator
Architectural Style
Traditional
Basement
Bath/Stubbed
Daylight
Exterior Entry
Unfinished
Construction Materials
Concrete
Synthetic Stucco
Cooling
Attic Fan
Ceiling Fan(s)
Central Air
Electric
Dining Room Features
Separate Room
Exterior Features
Sprinkler System
Fireplace Features
Family Room
Gas Log
Flooring
Carpet
Hardwood
Tile
Heating
Natural Gas
Home Warranty
No
Interior Features
Double Vanity
High Ceilings
Pulldown Attic Stairs
Rear Stairs
Tray Ceiling(s)
Vaulted Ceiling(s)
Walk-In Closet(s)
Kitchen Features
Breakfast Area
Breakfast Bar
Breakfast Room
Kitchen Island
Pantry
Laundry Features
Laundry Closet
Levels
Three Or More
Financing Available
Cash
Conventional
FHA
VA Loan
Patio and Porch Features
Deck
Patio
Selling Status
Resale
Roof
Composition
Rooms
Foyer
Laundry
Security Features
Carbon Monoxide Detector(s)
Smoke Detector(s)
Sewer Type
Public Sewer
Total Fire Places
1
Utilities
Cable Available
Electricity Available
High Speed Internet
Natural Gas Available
Sewer Available
Underground Utilities
Water Available
Water Source
Public
Window Features
Bay Window(s)
Double Pane Windows
Land Information
Lot Size
Less than .5 Acres
Lot Features
Private
Lot Size Estimated
0.31
Garages and Parking Information
Parking Total
2
Parking Features
Garage
Garage Door Opener
Tax Information
Taxes
$6,301
Tax Year
2025
Tax ID Number
R3002-258
▾ Show more
listed by real estate agent amy scott and chris mccall realty