Back

1734 Woodbow Path

Dacula, GA 30019

The Rains Team
call for more info
404-620-4571
Ask a Question
Send to a Friend
Schedule a Showing
Request More Info
More Homes In
Hamilton Mill
3675 Millwater Crossing, Dacula
4030 Greenside Court, Dacula
3313 Pristine Point, Dacula
Smart Mortgage Options
Dalton Carter
Lender
Lic. 1566538
Office:
Direct: 678-425-4140
AP Mortgage
340 Jesse Jewell Parkway
Suite 500A
Gainesville, GA 30501
Apply for a Loan
For Sale
MLS Number 10820998
5 Bedrooms
4 Bathrooms
0 Half Baths
3,889 Square Feet *estimated
Summary of 1734 Woodbow Path
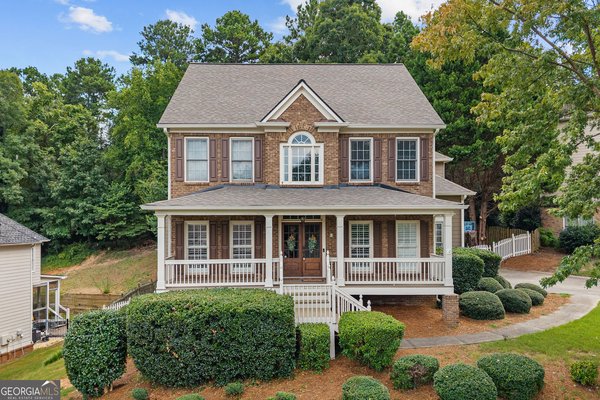
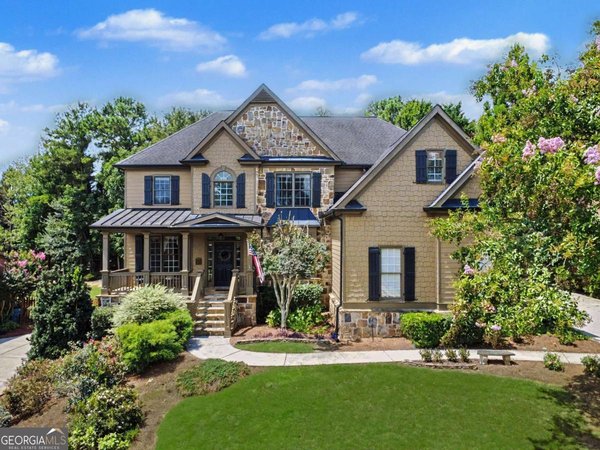
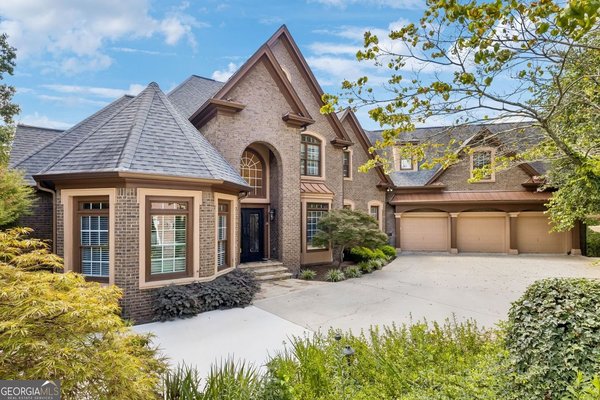
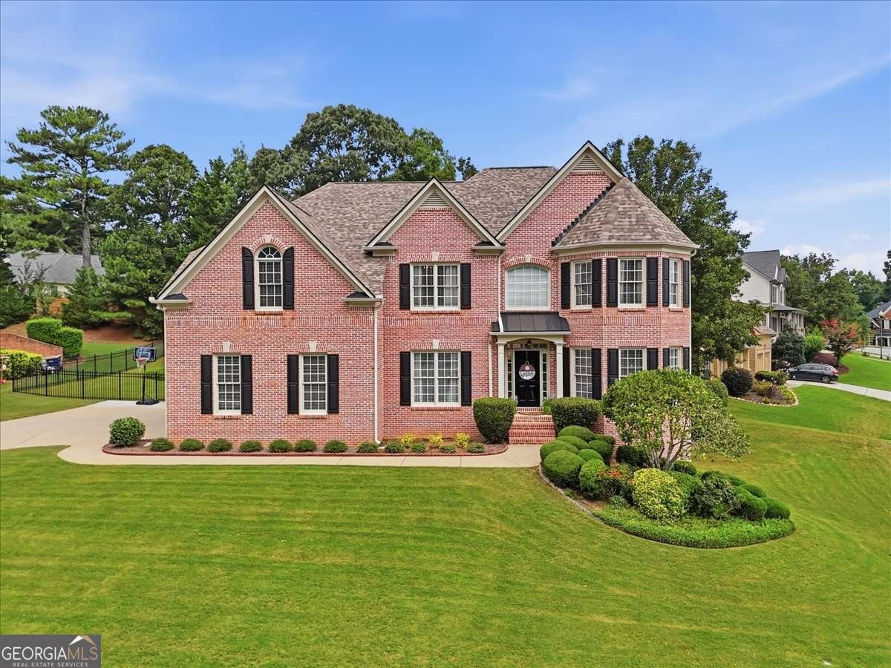
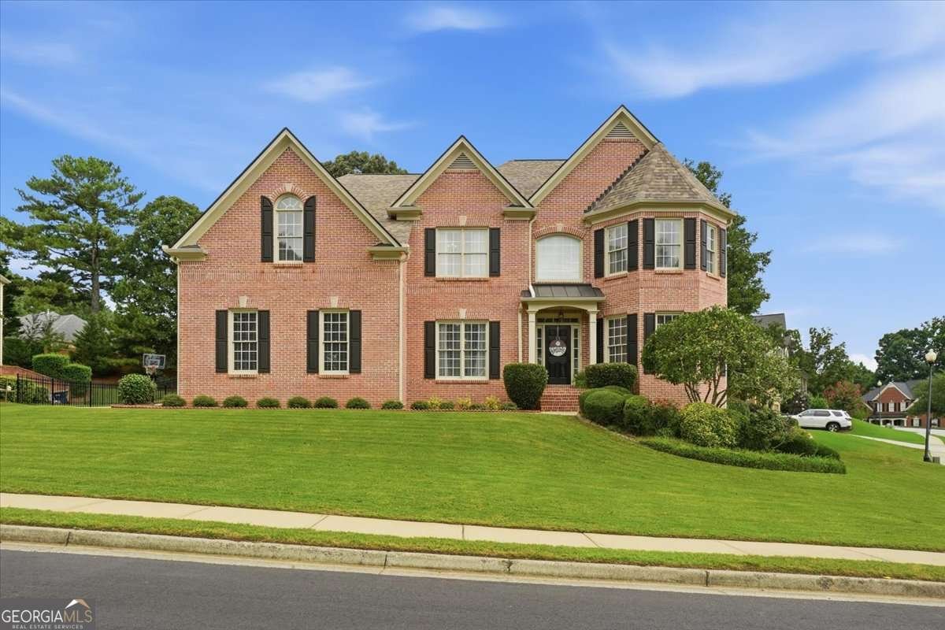
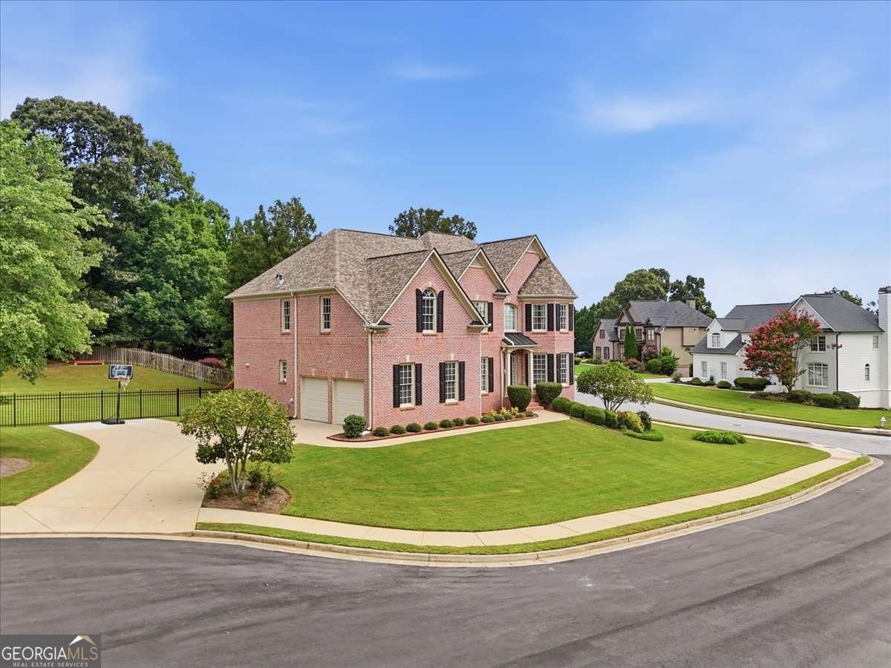
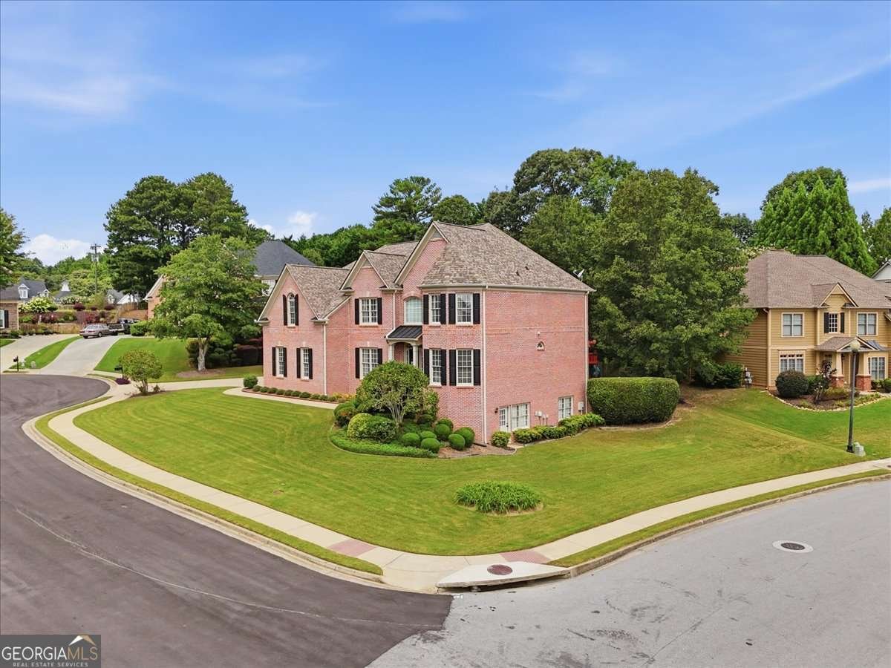
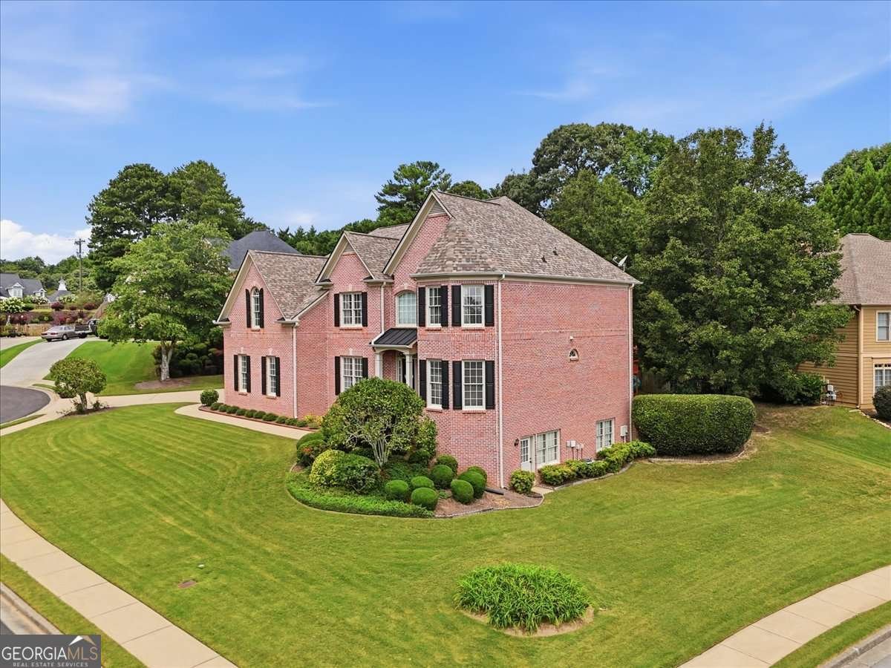
Welcome home to this exceptional three-sided brick beauty, perfectly situated on a quiet cul-de-sac in the highly sought-after Mill Creek school cluster. Meticulously maintained and move-in ready, this impressive home offers nearly 4,000 square feet of beautifully finished living space, plus an additional 1,871 square feet of unfinished basement, providing endless possibilities for a home theater, gym, in-law suite, workshop, or additional living space. Step inside to a bright, open floor plan highlighted by a dramatic two-story great room filled with natural light. The main level features a spacious fifth bedroom and a full bath, making it ideal for guests, multigenerational living, or a private home office. The chef's kitchen has been refreshed with a stylish new backsplash and features a brand-new refrigerator that will remain with the home. It flows seamlessly to the rear deck, where you'll enjoy peaceful views of the private backyard-perfect for entertaining, grilling, or simply relaxing. Upstairs, you'll find an oversized primary suite complete with a spacious sitting area, creating the perfect private retreat. Three additional generously sized bedrooms provide plenty of space for family, guests, or a home office. Enjoy peace of mind with major recent updates, including: Roof replaced in 2018, Upstairs HVAC replaced in 2021, Water heater replaced in 2025, Garage door replaced in 2025. Additional highlights include a central vacuum system, an inground sprinkler system, and numerous upgrades throughout. With its spacious layout, thoughtful updates, abundant storage, and unbeatable location, this home truly offers the complete package. Don't miss this rare opportunity to own an exceptional home in one of the area's most desirable communities. Schedule your private showing today before it's gone!
Welcome to this beautifully maintained 5-bedroom, 4-bath home in the sought after Hamilton Mill community of Dacula. With 3,889 square feet of finished living space, this floor plan offers generous gathering spaces as well as comfortable private retreats. The kitchen functions as the heart of the home with ample counter space, storage, and a natural connection to the main living areas. Open concept living and dining spaces create a comfortable setting for gatherings of all kinds. The outdoor space includes approximately 0.41 acres, ideal for gardening, outdoor activities, or simply enjoying the seasons. The property includes parking available for multiple vehicles, offering convenience for residents and guests. Residents of Hamilton Mill enjoy a blend of neighborhood charm and easy access to everyday conveniences. Just listed within the last few days, this home is already drawing attention. With an asking price of $750,000, this property represents an appealing opportunity in the current market.

Show more
1734 Woodbow Path - Map & Directions
view in Google Maps
Facts & features
School District Information
High School
Middle School
Elementary School
Additional Information about
Hamilton Mill
Association
Yes
Association Fee
$1,240
Association Fee Includes
Maintenance Grounds
Swimming
Tennis
Community Features
Clubhouse
Fitness Center
Park
Pickleball Court(s)
Playground
Pool
Sidewalks
Street Lights
Tennis Court(s)
Walk To Schools
Neighborhood Tennis
Yes
Neighborhood Pool
Yes
Additional Information about
1734 Woodbow Path
County
Neighborhood
Year Built
2002
Appliances
Dishwasher
Disposal
Microwave
Refrigerator
Architectural Style
Brick 3 Side
Traditional
Basement
Bath/Stubbed
Exterior Entry
Full
Interior Entry
Unfinished
Construction Materials
Brick
Cooling
Ceiling Fan(s)
Central Air
Dining Room Features
Separate Room
Exterior Features
Sprinkler System
Fireplace Features
Gas Starter
Flooring
Carpet
Hardwood
Heating
Forced Air
Natural Gas
Home Warranty
No
Interior Features
Central Vacuum
Kitchen Features
Breakfast Bar
Breakfast Room
Kitchen Island
Solid Surface Counters
Walk-in Pantry
Laundry Features
In Mud Room
Levels
Three Or More
Financing Available
Cash
Conventional
FHA
VA Loan
Patio and Porch Features
Deck
Selling Status
Resale
Roof
Composition
Rooms
Family Room
Laundry
Security Features
Smoke Detector(s)
Sewer Type
Public Sewer
Total Finished Area
3,889
Total Fire Places
1
Utilities
Cable Available
Electricity Available
Natural Gas Available
Sewer Available
Underground Utilities
Water Available
Water Source
Public
Window Features
Double Pane Windows
Land Information
Lot Size
Less than .5 Acres
Lot Features
Corner Lot
Cul-De-Sac
Lot Size Estimated
0.41
Fencing
Back Yard
Garages and Parking Information
Parking Total
2
Parking Features
Attached
Garage
Garage Door Opener
Kitchen Level
Side/Rear Entrance
Tax Information
Taxes
$8,731
Tax Year
2025
Tax ID Number
R3002-705
Show more
listed by real estate agent todd aukland and boardwalk realty associates