Back

4154 Highglen Trace

Dacula, GA 30019

The Rains Team
call for more info
404-620-4571
Ask a Question
Send to a Friend
Schedule a Showing
Request More Info
More Homes In
Hamilton Mill
1738 Mulberry Lake Drive, Dacula
3505 Millwater Crossing, Dacula
1672 WOODBOW Crossing, Dacula
Smart Mortgage Options
Dalton Carter
Lender
Lic. 1566538
Office:
Direct: 678-425-4140
AP Mortgage
340 Jesse Jewell Parkway
Suite 500A
Gainesville, GA 30501
Apply for a Loan
For Sale
MLS Number 10799996
5 Bedrooms
5 Bathrooms
0 Half Baths
4,986 Square Feet *estimated
Summary of 4154 Highglen Trace
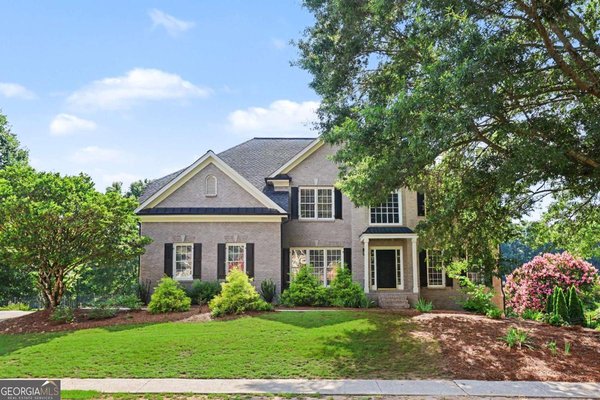
Discover rare luxury in the heart of the highly sought-after Hamilton Mill community. Extensively renovated with exceptional attention to detail, this stunning Hamilton Mill home offers one of the community's most sought-after floor plans with two bedrooms and two full baths on the main level, including the spacious primary suite, perfect for multigenerational living or hosting guests. Even more rare, you can step directly from the main level onto the screened porch and into your private backyard featuring a sparkling pool, spa, and beautifully landscaped grounds. At the heart of the home, the beautifully renovated kitchen overlooks both the keeping room and family room, each with its own fireplace, creating warm, inviting spaces for gathering. Updates include renovated bathrooms, heated marble floors in the primary bath, fresh paint, new carpet, designer lighting, and much more. Upstairs, a second private suite with an oversized ensuite bath is joined by two additional bedrooms and another full bath. The finished terrace level offers a large family room, kitchenette, full bath, home gym, recreation space, abundant storage, and the flexibility to create another private guest suite. Complete with a three-car garage and located in the highly acclaimed Mill Creek High School district, this exceptional home is just minutes from golf, tennis, swimming, shopping, and dining.
Welcome home to this spacious 5-bed, 5-bath residence nestled in Hamilton Mill in Dacula, GA. Thoughtfully planned, the interior provides 4,986 square feet of finished living space with an open, livable feel from room to room. The kitchen was planned for both everyday meals and special occasions, with plenty of room to cook, serve, and connect. The main living areas are filled with natural light and provide an easy flow for hosting friends or enjoying quiet evenings at home. Step outside to approximately 0.47 acres, creating a comfortable setting for outdoor living and weekend gatherings. The property includes parking available, offering convenience for residents and guests. Hamilton Mill offers a well established community setting in Dacula with convenient access to local shopping, dining, and major routes. With only a few days on the market, this property is a must see for buyers watching the area. At $1,300,000, this home is well positioned for buyers seeking value in Dacula.

Show more
4154 Highglen Trace - Map & Directions
view in Google Maps
Facts & features
School District Information
High School
Middle School
Elementary School
Additional Information about
Hamilton Mill
Association
Yes
Association Fee
$1,240
Initiation Fee
$415
Association Fee Includes
Maintenance Grounds
Management Fee
Swimming
Tennis
Community Features
Clubhouse
Fitness Center
Golf
Lake
Park
Pickleball Court(s)
Playground
Pool
Sidewalks
Street Lights
Swim Team
Tennis Court(s)
Tennis Team
Walk To Schools
Walk To Shopping
Neighborhood Tennis
Yes
Neighborhood Golf
Yes
Neighborhood Pool
Yes
Additional Information about
4154 Highglen Trace
County
Neighborhood
Year Built
2005
Appliances
Cooktop
Dishwasher
Disposal
Microwave
Oven (Wall)
Stainless Steel Appliance(s)
Architectural Style
Brick 4 Side
European
Traditional
Basement
Bath Finished
Daylight
Exterior Entry
Finished
Full
Interior Entry
Construction Materials
Brick
Stone
Cooling
Ceiling Fan(s)
Central Air
Electric
Heat Pump
Dining Room Features
Seats 12+,Separate Room
Exterior Features
Sprinkler System
Fireplace Features
Family Room
Gas Log
Gas Starter
Living Room
Flooring
Carpet
Hardwood
Laminate
Tile
Heating
Central
Forced Air
Natural Gas
Home Warranty
Yes
Interior Features
Double Vanity
High Ceilings
Master On Main Level
Separate Shower
Soaking Tub
Split Bedroom Plan
Tile Bath
Tray Ceiling(s)
Vaulted Ceiling(s)
Walk-In Closet(s)
Laundry Features
In Hall
Levels
Three Or More
Financing Available
1031 Exchange
Cash
Conventional
FHA
VA Loan
Selling Status
Resale
Roof
Composition
Rooms
Exercise Room
Family Room
Foyer
Keeping Room
Laundry
Office
Security Features
Smoke Detector(s)
Sewer Type
Public Sewer
Total Finished Area
4,986
Total Fire Places
2
Utilities
Cable Available
Electricity Available
High Speed Internet
Natural Gas Available
Phone Available
Sewer Connected
Water Available
Water Source
Public
Window Features
Double Pane Windows
Private Pool
Yes
Finished Basement
Yes
Master on the Main
Yes
Land Information
Lot Size
Less than .5 Acres
Lot Features
Cul-De-Sac
Lot Size Estimated
0.47
Fencing
Back Yard
Wood
Garages and Parking Information
Parking Features
Garage
Garage Door Opener
Kitchen Level
Side/Rear Entrance
Tax Information
Taxes
$10,385
Tax Year
25
Tax ID Number
R3002B527
Show more
listed by real estate agent kelly evens and chapman hall realtors professionals