Back

1705 Millside Terrace

Dacula, GA 30019

The Rains Team
call for more info
404-620-4571
Ask a Question
Send to a Friend
Schedule a Showing
Request More Info
More Homes In
Hamilton Mill
1734 Woodbow Path, Dacula
3675 Millwater Crossing, Dacula
4030 Greenside Court, Dacula
Smart Mortgage Options
Dalton Carter
Lender
Lic. 1566538
Office:
Direct: 678-425-4140
AP Mortgage
340 Jesse Jewell Parkway
Suite 500A
Gainesville, GA 30501
Apply for a Loan
For Sale
MLS Number 10821843
6 Bedrooms
5 Bathrooms
0 Half Baths
5,000 Square Feet *estimated
Summary of 1705 Millside Terrace
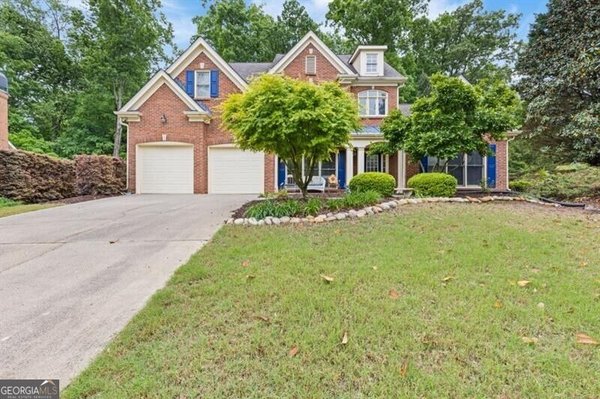
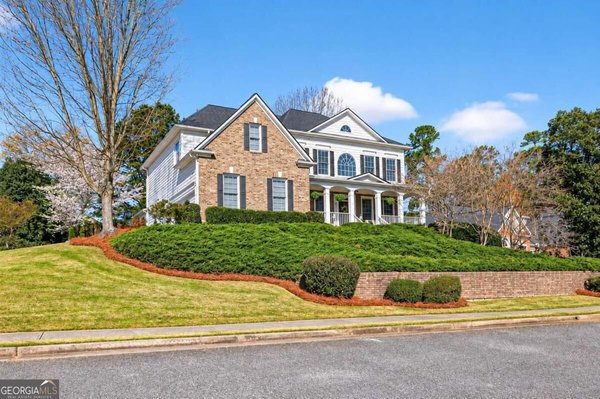
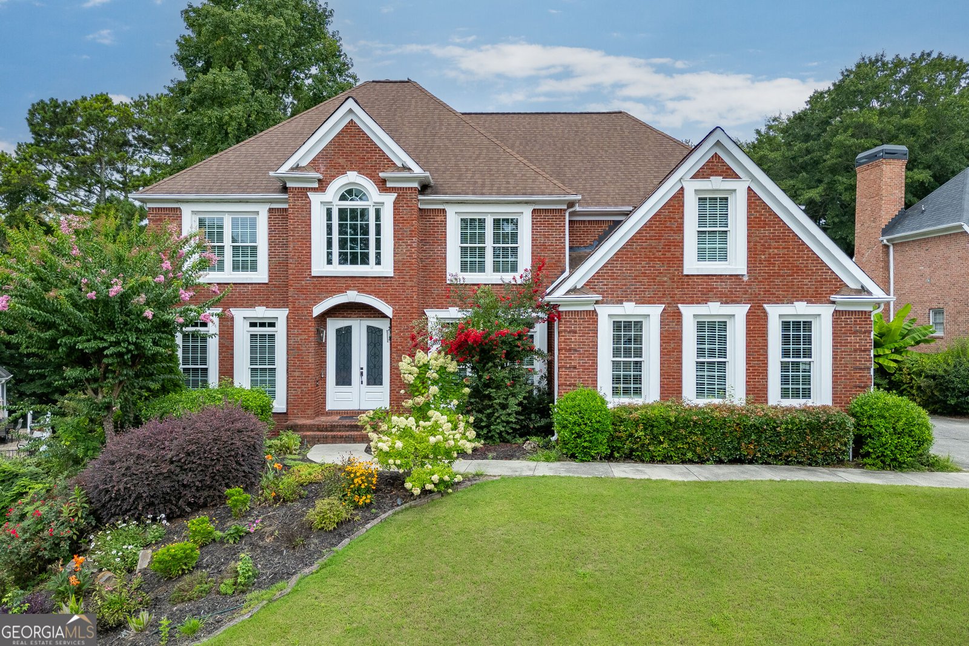
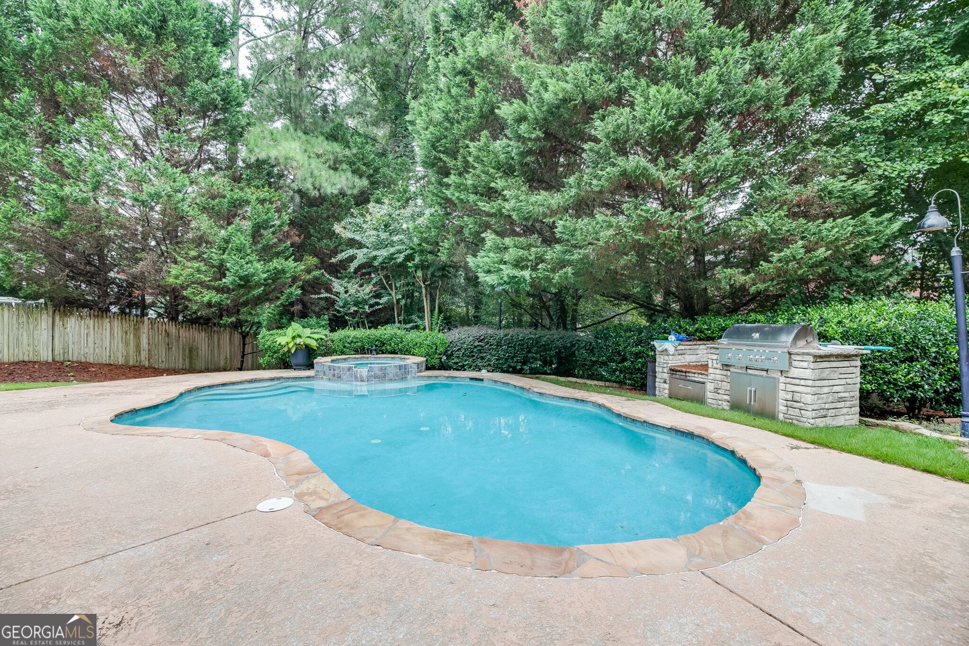
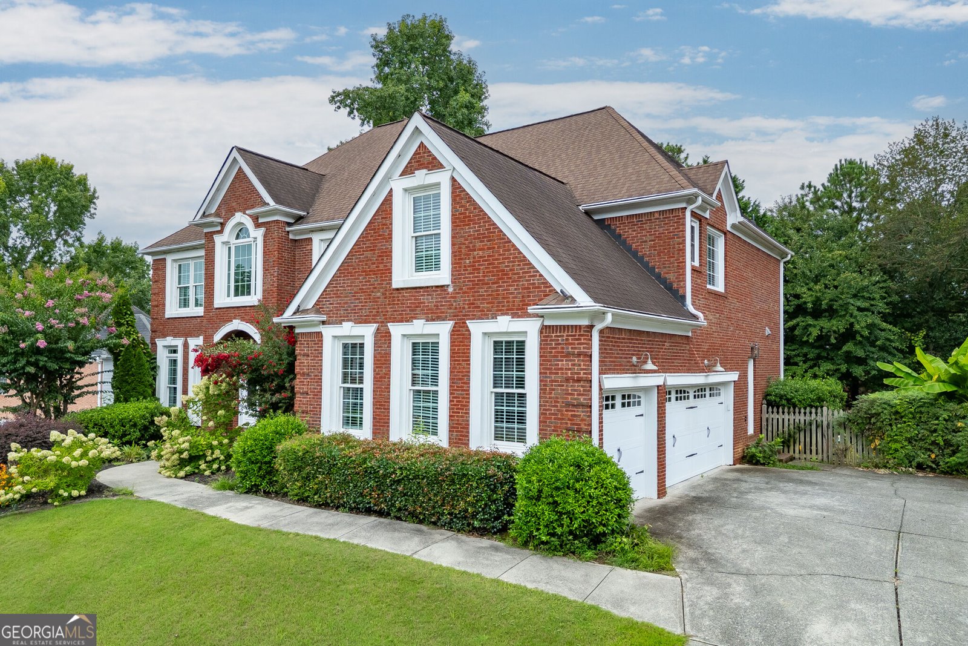
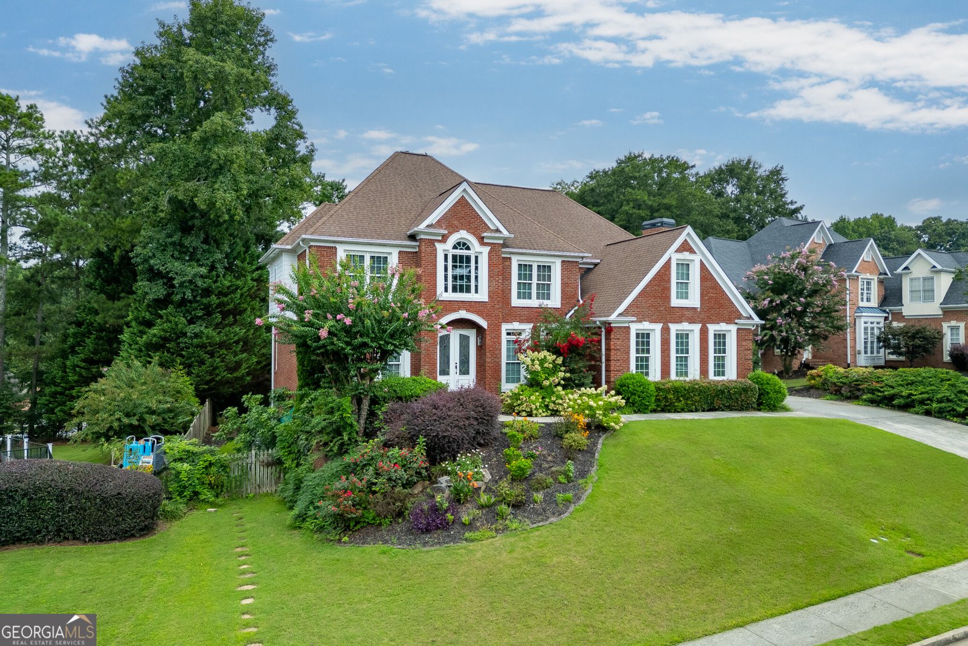
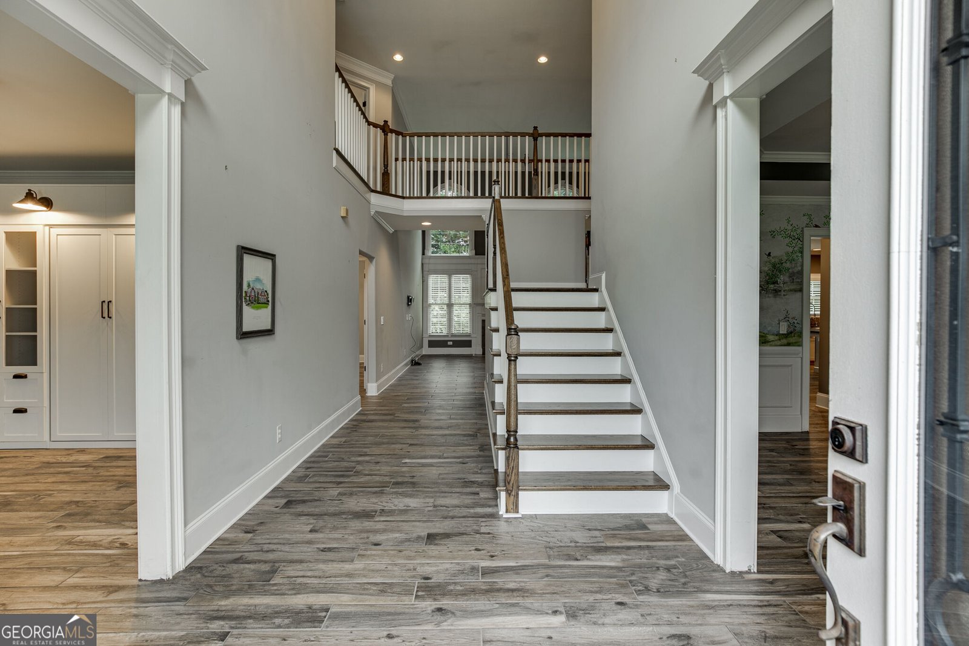
Welcome to 1705 Millside Terrace, a beautifully updated home in sought-after Hamilton Mill offering spacious living and a private resort-style backyard. The open-concept main level features a chef's kitchen with granite countertops, KitchenAid appliances, new Samsung double ovens, large island, wine cooler, and fireside family room. A guest suite, updated full bath, private office with custom built-ins and Murphy bed, formal dining room, and oversized laundry room complete the main level. Upstairs, the oversized owner's suite features a sitting room, updated spa-like bath, and custom walk-in closet. Three additional bedrooms include a private guest suite and two bedrooms connected by an updated Jack-and-Jill bath. The finished terrace level offers a kitchenette, bedroom suite with updated bath, entertaining space, and abundant storage. Outside, enjoy a fully fenced backyard with pool and spa, mature landscaping, Dry-Below covered entertaining area, and Coyote outdoor kitchen. An oversized three-car garage with epoxy floors adds even more functionality. Hamilton Mill residents enjoy resort-style pools, tennis and pickleball courts, fitness facilities, trails, playgrounds, clubhouse amenities, and Hamilton Mill Golf Club all convenient to top-rated schools, shopping, dining, parks, and major commuter routes.
Welcome home to this spacious 6-bed, 5-bath residence nestled in Hamilton Mill in Dacula, GA. Thoughtfully planned, the interior provides 5,000 square feet of finished living space with an open, livable feel from room to room. A bright, open kitchen offers generous workspace, storage, and a direct view into the main gathering spaces. Open concept living and dining spaces create a comfortable setting for gatherings of all kinds. Step outside to approximately 0.29 acres, creating a comfortable setting for outdoor living and weekend gatherings. The property includes parking available, offering convenience for residents and guests. Set within Hamilton Mill in Dacula, this home is close to schools, shopping, dining, and area attractions. Just listed within the last few days, this home is already drawing attention. At $825,000, this home is well positioned for buyers seeking value in Dacula.
Show more
1705 Millside Terrace - Map & Directions
view in Google Maps
Facts & features
School District Information
High School
Middle School
Elementary School
Additional Information about
Hamilton Mill
Association
No
Association Fee
$1,200
Association Fee Includes
Swimming
Tennis
Community Features
Clubhouse
Fitness Center
Golf
Pickleball Court(s)
Playground
Pool
Sidewalks
Street Lights
Swim Team
Tennis Court(s)
Neighborhood Tennis
Yes
Neighborhood Golf
Yes
Neighborhood Pool
Yes
Additional Information about
1705 Millside Terrace
County
Neighborhood
Year Built
1998
Appliances
Dishwasher
Disposal
Double Oven
Microwave
Refrigerator
Architectural Style
Brick 3 Side
Traditional
Basement
Bath Finished
Concrete
Daylight
Exterior Entry
Finished
Full
Interior Entry
Construction Materials
Brick
Other
Cooling
Ceiling Fan(s)
Central Air
Electric
Zoned
Dining Room Features
Separate Room
Exterior Features
Garden,Gas Grill,Lighting,Sprinkler System
Fireplace Features
Factory Built
Family Room
Gas Log
Gas Starter
Flooring
Hardwood
Heating
Central
Forced Air
Natural Gas
Zoned
Home Warranty
No
Interior Features
Double Vanity
High Ceilings
Separate Shower
Tray Ceiling(s)
Two Story Foyer
Vaulted Ceiling(s)
Walk-In Closet(s)
Wet Bar
Kitchen Features
Breakfast Area
Breakfast Room
Kitchen Island
Pantry
Second Kitchen
Solid Surface Counters
Laundry Features
In Hall,In Mud Room
Levels
Two
Other Structures
Outdoor Kitchen
Patio and Porch Features
Deck
Patio
Selling Status
Resale
Roof
Composition
Rooms
Bonus Room
Family Room
Library
Sewer Type
Public Sewer
Total Finished Area
5,000
Total Fire Places
1
Utilities
Cable Available
Electricity Available
High Speed Internet
Natural Gas Available
Phone Available
Sewer Available
Underground Utilities
Water Available
Water Source
Public
Window Features
Double Pane Windows
Private Pool
Yes
Finished Basement
Yes
Land Information
Lot Size
Less than .5 Acres
Lot Features
Private
Lot Size Estimated
0.29
Fencing
Back Yard
Fenced
Privacy
Wood
Garages and Parking Information
Parking Features
Attached
Garage
Garage Door Opener
Kitchen Level
Side/Rear Entrance
Tax Information
Taxes
$2,999
Tax Year
2025
Tax ID Number
R3001H118
Show more
listed by real estate agent scott lacy and pend realty, llc