Back

1524 Lake Heights Circle

Dacula, GA 30019

The Rains Team
call for more info
404-620-4571
Ask a Question
Send to a Friend
Schedule a Showing
Request More Info
More Homes In
Hamilton Mill
1710 Winter Jasmine Drive, Dacula
3367 Ridgemill Circle, Dacula
1265 Lamont Circle, Dacula
Smart Mortgage Options
Dalton Carter
Lender
Lic. 1566538
Office:
Direct: 678-425-4140
AP Mortgage
340 Jesse Jewell Parkway
Suite 500A
Gainesville, GA 30501
Apply for a Loan
For Sale
MLS Number 10840780
6 Bedrooms
4 Bathrooms
0 Half Baths
3,700 Square Feet *estimated
Summary of 1524 Lake Heights Circle
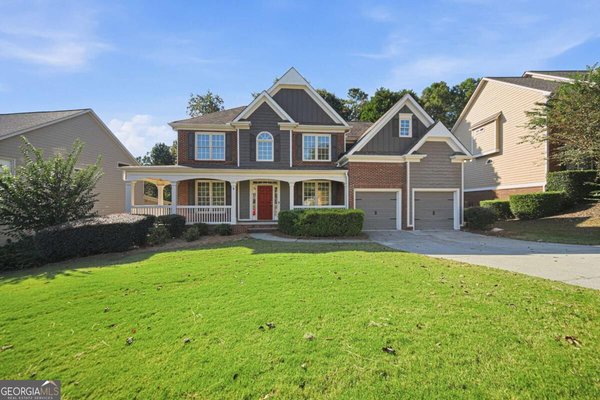
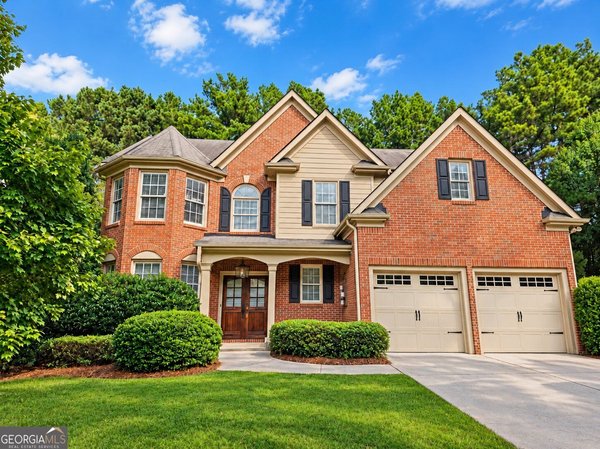
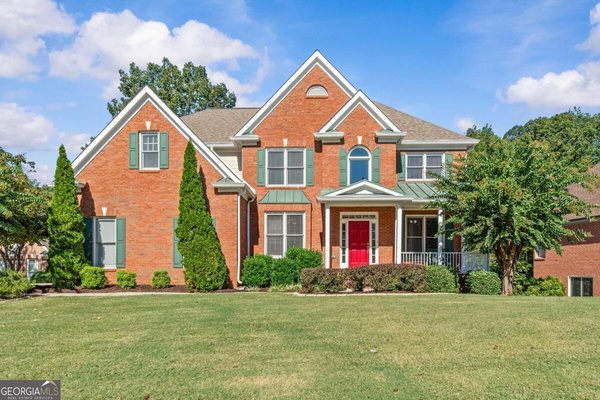
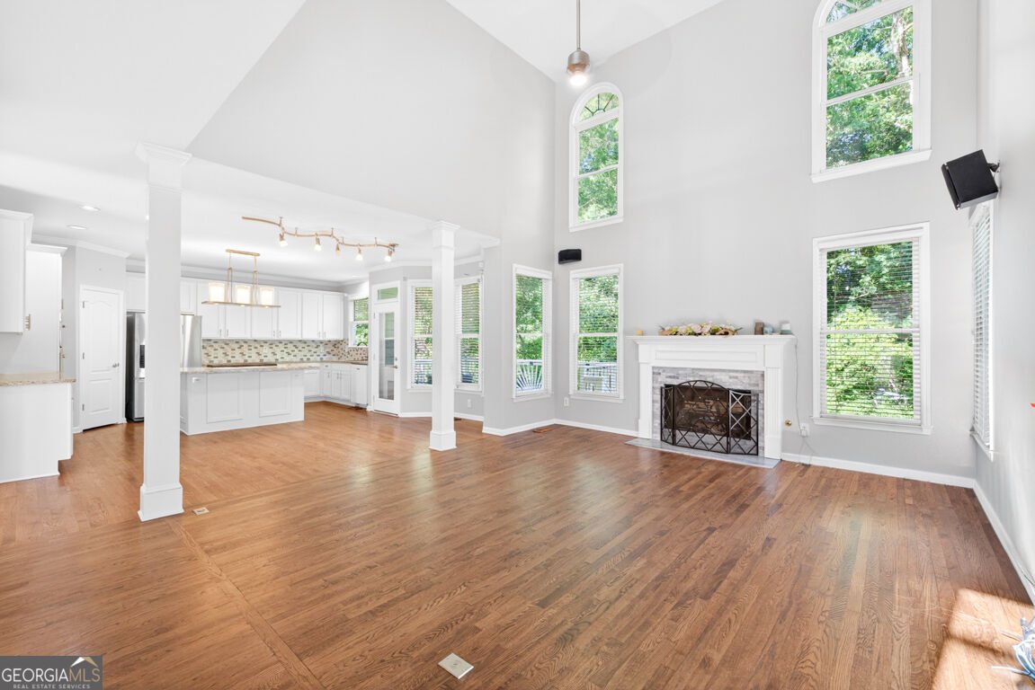
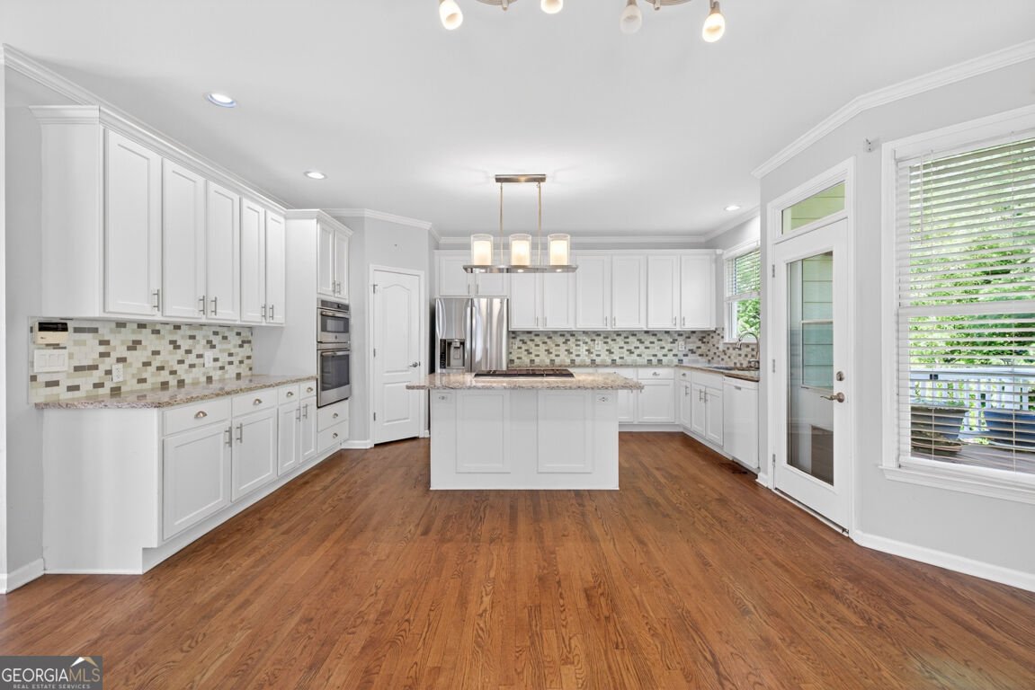
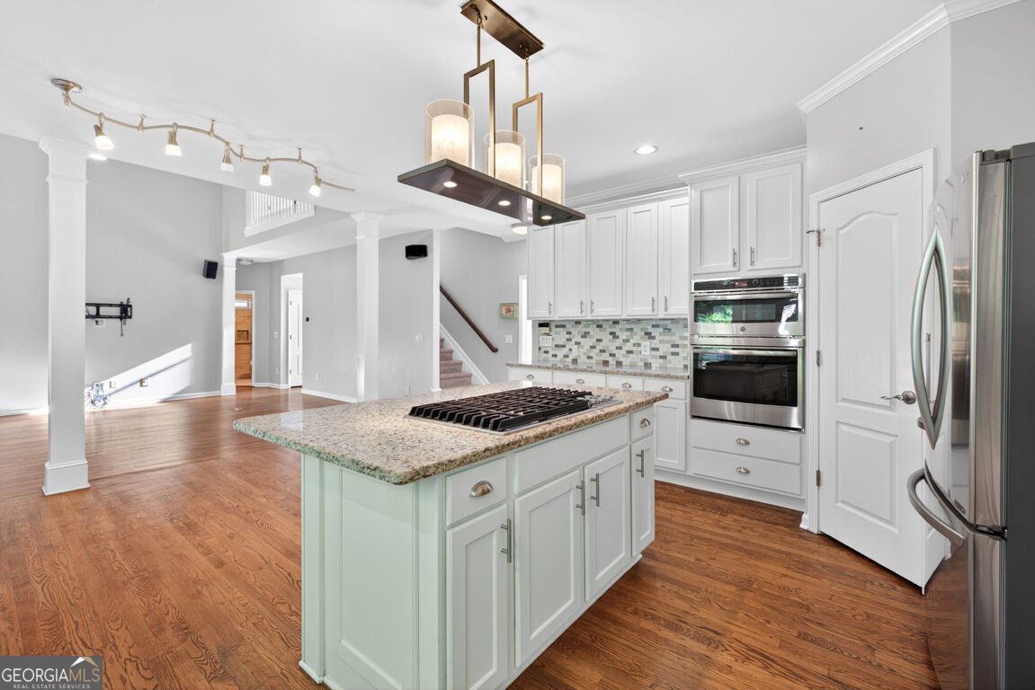
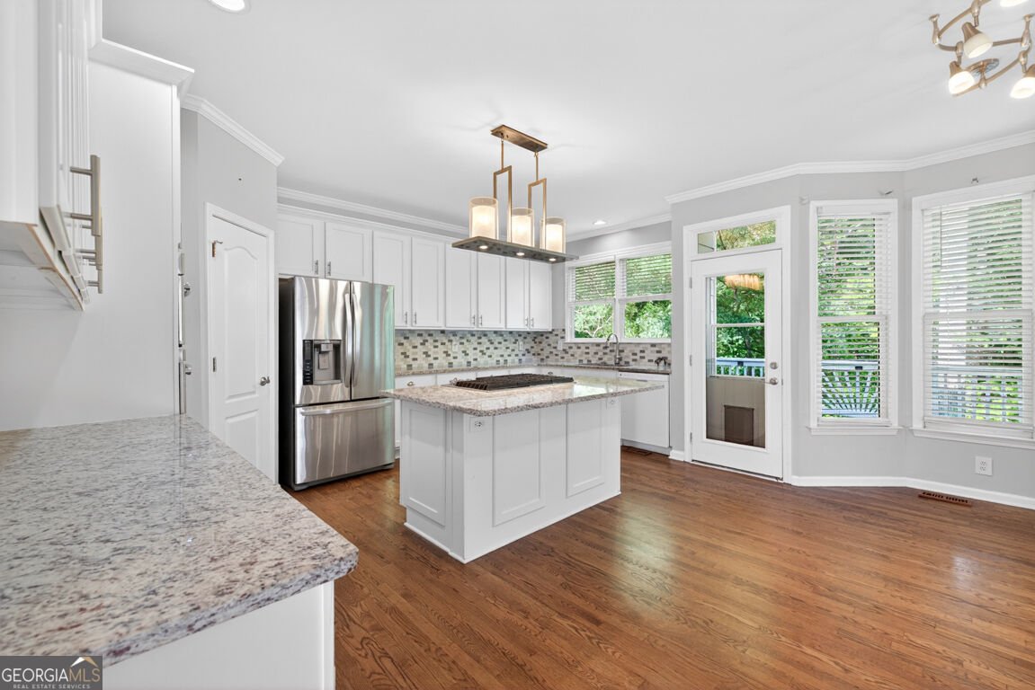
Welcome home to this meticulously maintained 6-bedroom, 4-bathroom home in the highly sought-after Hamilton Mill community which sits on the 2nd largest lot in the Highpoint area of Hamilton Mill. Featuring an open concept with a beautifully updated kitchen that showcases modern finishes, ample prep space and a layout perfect for both daily living and entertaining. The main floor also boasts a formal dining area, flex space ideal for a home office, formal living or guest suite in addition to a full bedroom and bathroom. Upstairs are 4 generously sized bedrooms including the serene primary suite with peaceful backyard views. The primary bathroom includes dual vanities, separate closets, and a well-kept design that reflects the home's overall care and upkeep. Additional guest bathroom and laundry room on the 2nd floor. The fully finished in-law suite basement offers exceptional versatility, complete with bedroom, kitchenette, full bathroom, bonus room, workshop with panels to hang tools and an additional unfinished space with laundry hookups and overhead storage. This room is great for storage and could easily be converted into another bedroom. Step outside to your private outdoor retreat. Featuring a beautifully designed multi-level deck, a private and heavily wooded backyard that extends past fencing to creek and to the neighboring fence line. One of the standout features of this home is the transferable lifetime roof warranty, offering long-term value and added confidence for the next owner. Combined with the home's well-maintained systems, including a HVAC maintenance contract for 2026 and thoughtful updates, this property delivers both comfort and reliability. Residents of this community enjoy access to top tier amenities, are conveniently located near plenty of shopping, dining, parks and the highly sought after Mill creek cluster. This is more than just a home-it's a well-cared-for investment ready for its next chapter.
Welcome to 1524 Lake Heights Circle in Hamilton Mill, where this thoughtfully designed 6-bed, 4-bath home is ready for its next chapter. With 3,700 square feet of finished living space, this floor plan offers generous gathering spaces as well as comfortable private retreats. The kitchen functions as the heart of the home with ample counter space, storage, and a natural connection to the main living areas. The main living areas are filled with natural light and provide an easy flow for hosting friends or enjoying quiet evenings at home. Step outside to approximately 0.55 acres, creating a comfortable setting for outdoor living and weekend gatherings. With parking available for multiple vehicles, the home provides flexible options for families and visitors. Hamilton Mill offers a well established community setting in Dacula with convenient access to local shopping, dining, and major routes. Just listed within the last few days, this home is already drawing attention. At $589,900, this home is well positioned for buyers seeking value in Dacula.
Show more
1524 Lake Heights Circle - Map & Directions
view in Google Maps
Facts & features
School District Information
High School
Middle School
Elementary School
Additional Information about
Hamilton Mill
Association
Yes
Association Fee
$1,200
Association Fee Includes
Swimming
Tennis
Community Features
Clubhouse
Golf
Playground
Pool
Street Lights
Tennis Court(s)
Neighborhood Tennis
Yes
Neighborhood Golf
Yes
Neighborhood Pool
Yes
Additional Information about
1524 Lake Heights Circle
County
Neighborhood
Year Built
1998
Appliances
Dishwasher
Double Oven
Electric Water Heater
Microwave
Refrigerator
Architectural Style
Brick Front
Traditional
Basement
Bath Finished
Daylight
Exterior Entry
Finished
Full
Interior Entry
Construction Materials
Wood Siding
Cooling
Central Air
Exterior Features
Balcony,Other
Fireplace Features
Living Room
Masonry
Flooring
Hardwood
Tile
Heating
Forced Air
Home Warranty
No
Interior Features
Double Vanity
In-Law Floorplan
Other
Rear Stairs
Roommate Plan
Tray Ceiling(s)
Vaulted Ceiling(s)
Walk-In Closet(s)
Kitchen Features
Breakfast Area
Kitchen Island
Pantry
Second Kitchen
Walk-in Pantry
Laundry Features
Upper Level
Levels
Three Or More
Financing Available
Cash
Conventional
FHA
Patio and Porch Features
Patio
Selling Status
Resale
Roof
Composition
Rooms
Foyer
Laundry
Other
Sewer Type
Public Sewer
Total Finished Area
3,700
Total Fire Places
1
Utilities
Cable Available
Electricity Available
Natural Gas Available
Phone Available
Underground Utilities
Water Available
Water Source
Public
Window Features
Double Pane Windows
Finished Basement
Yes
Land Information
Lot Size
.5 to 1 Acre
Lot Features
Cul-De-Sac
Lot Size Estimated
0.55
Fencing
Back Yard
Fenced
Garages and Parking Information
Parking Total
4
Parking Features
Attached
Garage
Tax Information
Taxes
$5,275
Tax Year
2025
Tax ID Number
R3001-285
Show more
listed by real estate agent amber wright and virtual properties realty.com